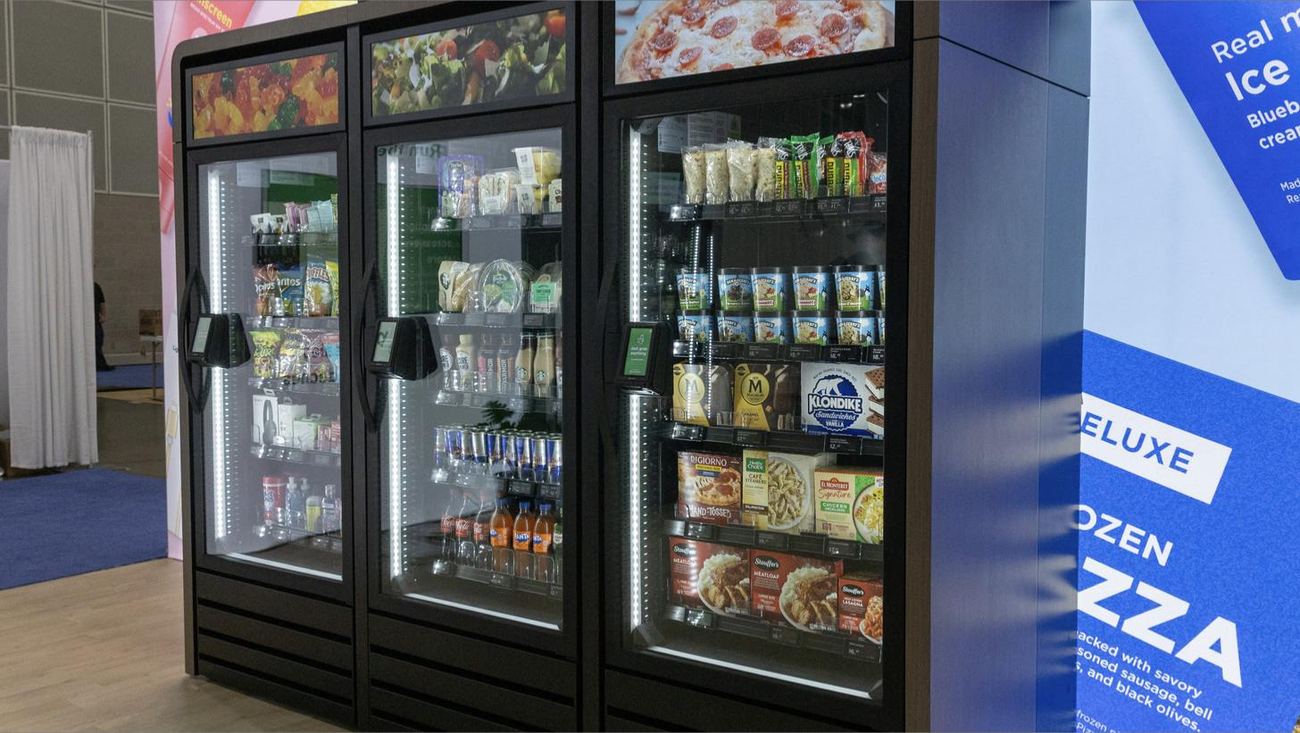
A Skala Industries micro market installed in a Las Vegas Valley break room.

Skala Industries / Summerlin

In Summerlin, the fixture is part of the lobby.

This is a master-planned community with a walkable urban core, Class-A office towers and medical campuses, where buildings are judged on how they look before they are judged on what they hold. A vending machine in that lobby reads as a compromise. It usually is one.

The local read

Design is the constraint here.

Summerlin’s office and medical inventory sits inside a community whose whole proposition is that it looks and feels considered. Property managers here are not choosing between two vending vendors — they are deciding whether to put anything in the room at all. Which is why the decision usually comes down to what the fixture looks like at ten paces.

01 — Class-A office

A market that survives a lobby

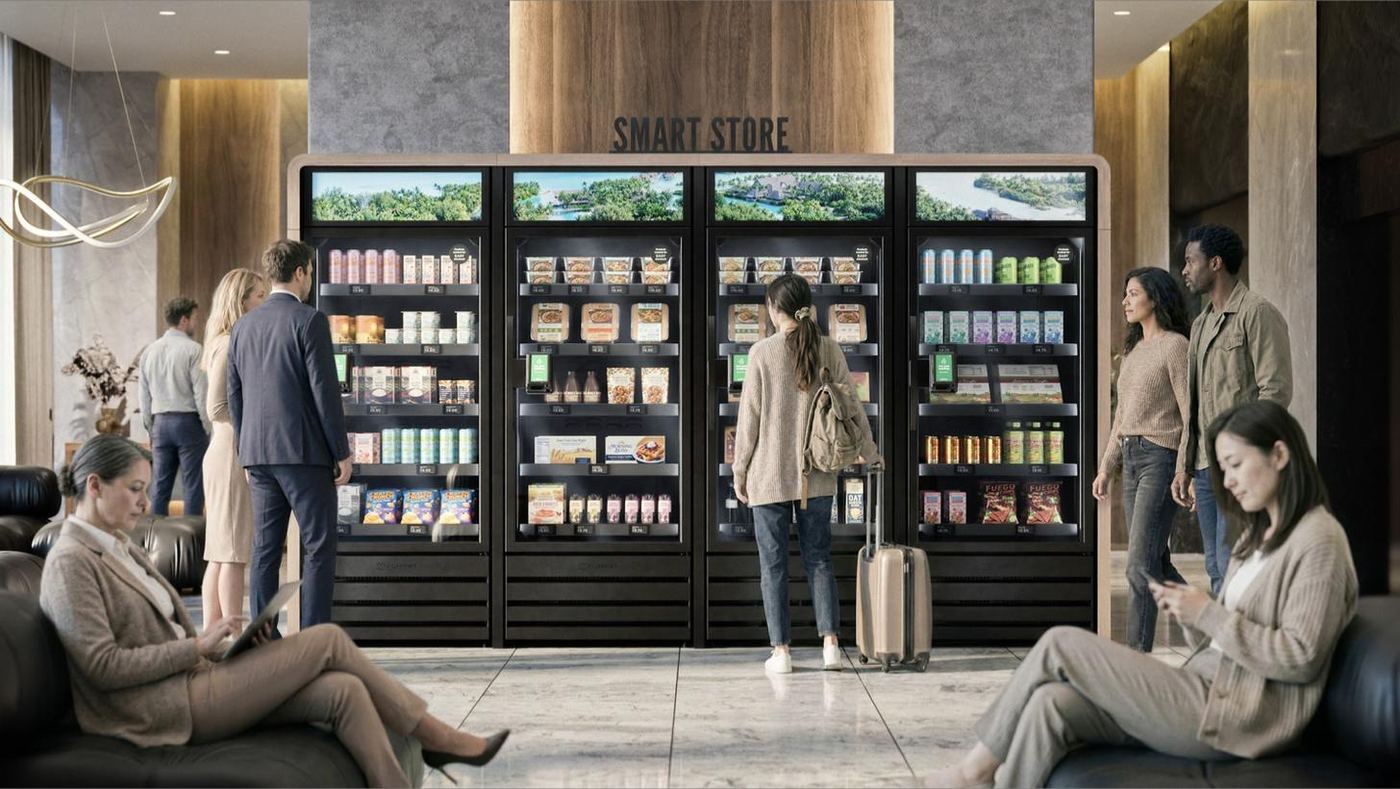
Open shelving, a cooler bank and a self-checkout kiosk set into custom millwork with digital headers — specified to the room rather than pulled off a shelf. It reads as part of the building, which is the only version that gets approved here.

02 — Medical & professional

Small floorplate, real assortment

Suites and clinics rarely have the wall for a full market. An AI smart cooler carries chilled food and drinks in a single unit, opens with a tap and settles when the door closes — no queue, no jam, no attendant.

03 — Residential communities

An amenity that runs at midnight

Clubhouse markets are used most at the hours when nothing else is open. For an HOA or a leasing office competing on amenities in this part of the valley, that is the whole point.

A Skala cooler bank set into custom millwork with digital header displays. Summerlin · Las Vegas Valley

The build

Millwork, not a machine.

Fixtures are specified against your actual dimensions, finishes and sightlines, then modelled in your room in augmented reality before anything is ordered. You see it standing where it will stand.

What the building provides
Floor space, a standard outlet and access for the weekly restock. Skala owns the equipment, funds the inventory and carries the operating risk.
Signed to stocked
Four to six weeks, including the build, the fit-out and the first fill.
The consultation is a call
We work from your dimensions and photos and place the market in your room in augmented reality. A site visit happens only when the building genuinely needs one.
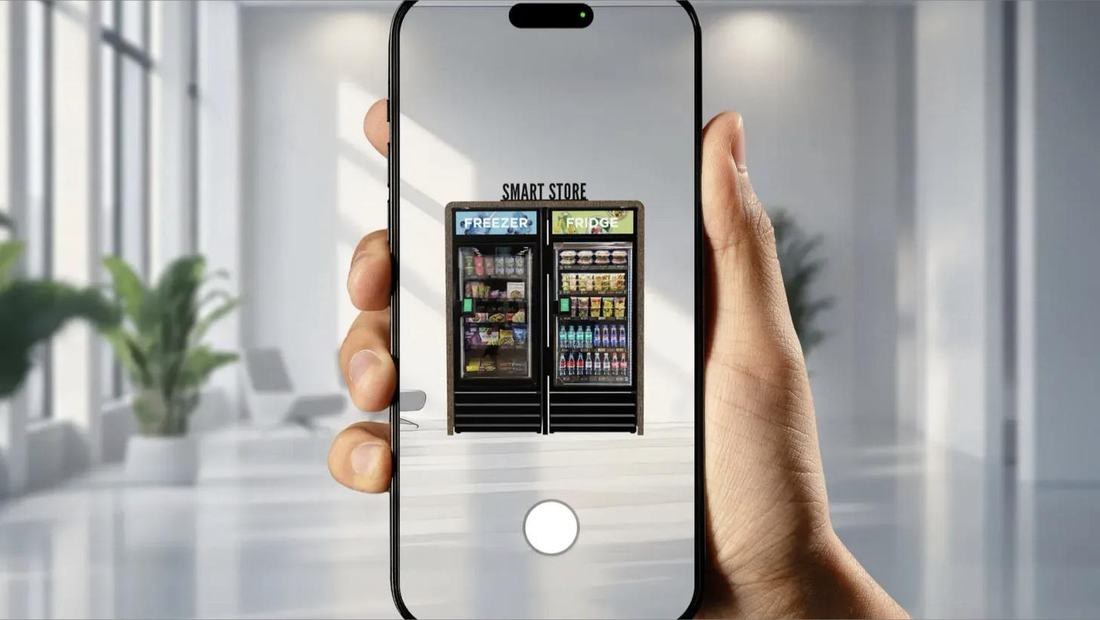
A phone previewing a Skala smart store in an empty lobby using augmented reality. Augmented reality preview

Before you commit

See it standingin your own room.

Nobody should sign for a fixture they have only seen in a brochure. You can stand one in your own room right now, from your phone — and then we do the tailored version together on the call.

Right now, on your phone
Micromart’s own Location AR viewer puts a real unit in your space at true scale. Pick single, double or triple, and standard or wood finish. No app to download, iPhone or Android. We’re a Certified Micromart Pro Operator, so this is the actual hardware we install — not an approximation.
Then, on the call
We work from your dimensions and two or three photos and place the specified build in your room — footprint, height, sightlines, what it blocks and what it doesn’t — while you’re both looking at it, so you can say “move it left” and we do.
Why it replaced the site visit
Faster for you and more accurate than a tape measure and a conversation. We only come out in person if the site genuinely calls for it.

Summerlin, specifically

Questions we actually get.

Which parts of Summerlin do you cover?

All of it, plus the surrounding northwest valley — Downtown Summerlin and the Summerlin Centre offices, the medical buildings along the 215, the village commercial centres and the residential communities. It is on Skala's regular weekly route.

Our lobby is the first thing clients see. What does the fixture look like?

That is the part we design around. Coolers and shelving are set into millwork specified against your finishes, with digital header displays rather than printed decals. Before anything is ordered we place the build in your own room in augmented reality, at true scale, so you approve it against your actual walls.

What is the minimum headcount?

About 100 people on site daily for a market. A single smart cooler suits a smaller floor, and buildings with several tenants can often be counted together — a tower where four suites share one break room is one site, not four.

Do you handle the strata or HOA approval?

We provide the drawings, dimensions and the AR walkthrough you need to take it to a board or a property manager. Most of the questions a board asks are about footprint, power and who carries the risk, and those have short answers.

How often is it restocked?

Weekly, on a fixed route, with the pick list built from live telemetry at your site and the planogram photographed after every visit. If something sells out repeatedly, the assortment changes rather than the shelf staying empty.

Begin the process